A year? Two?
Five months.
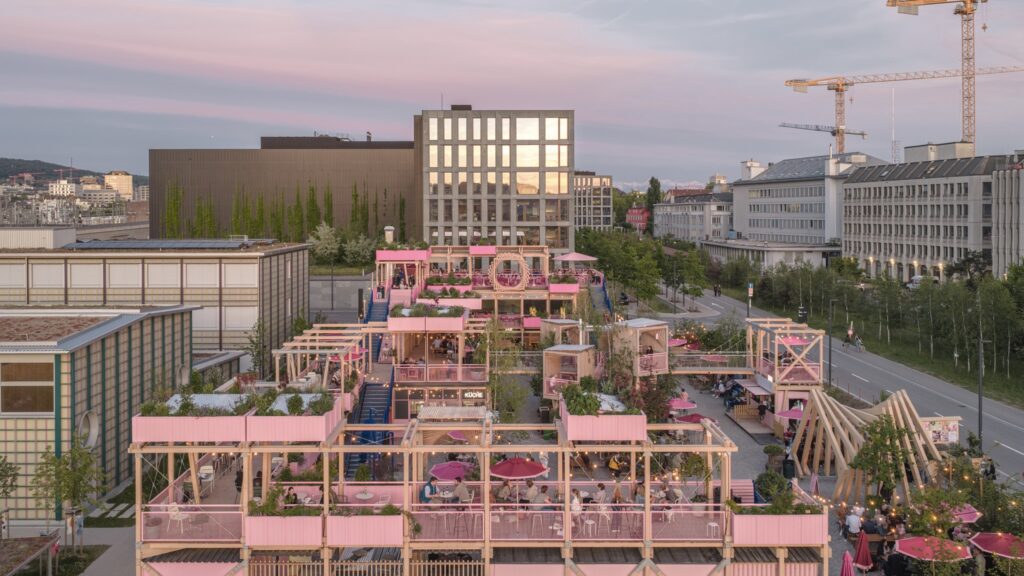
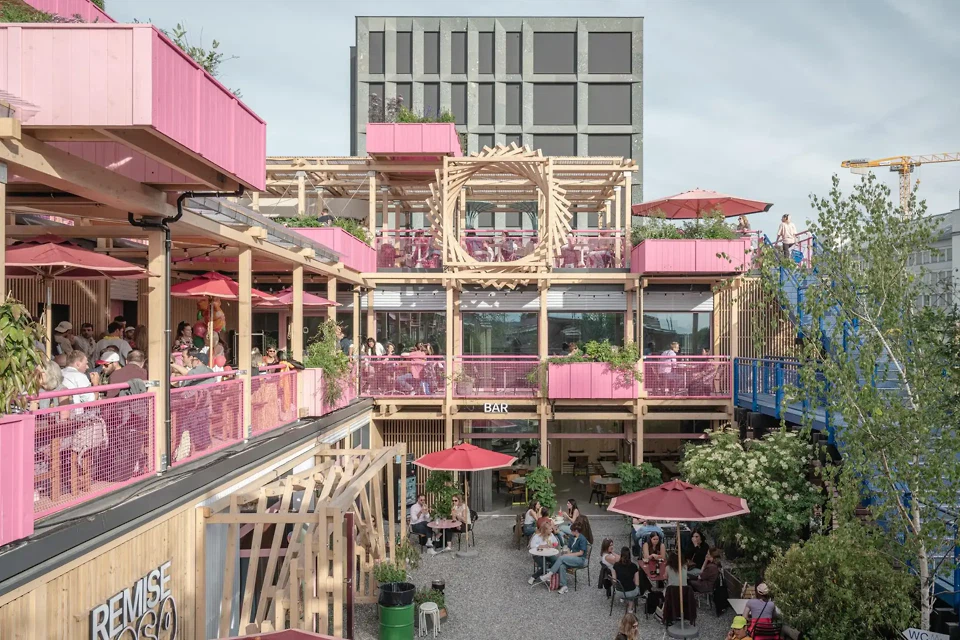
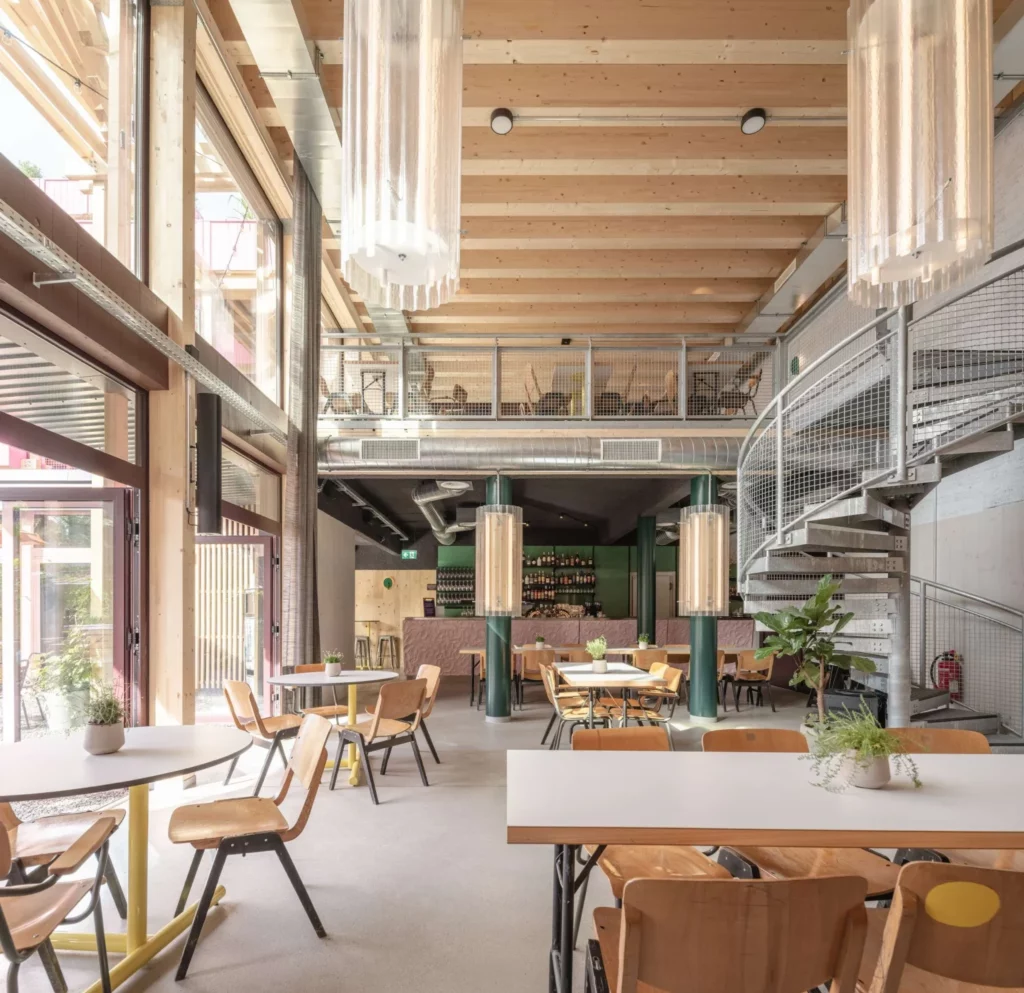
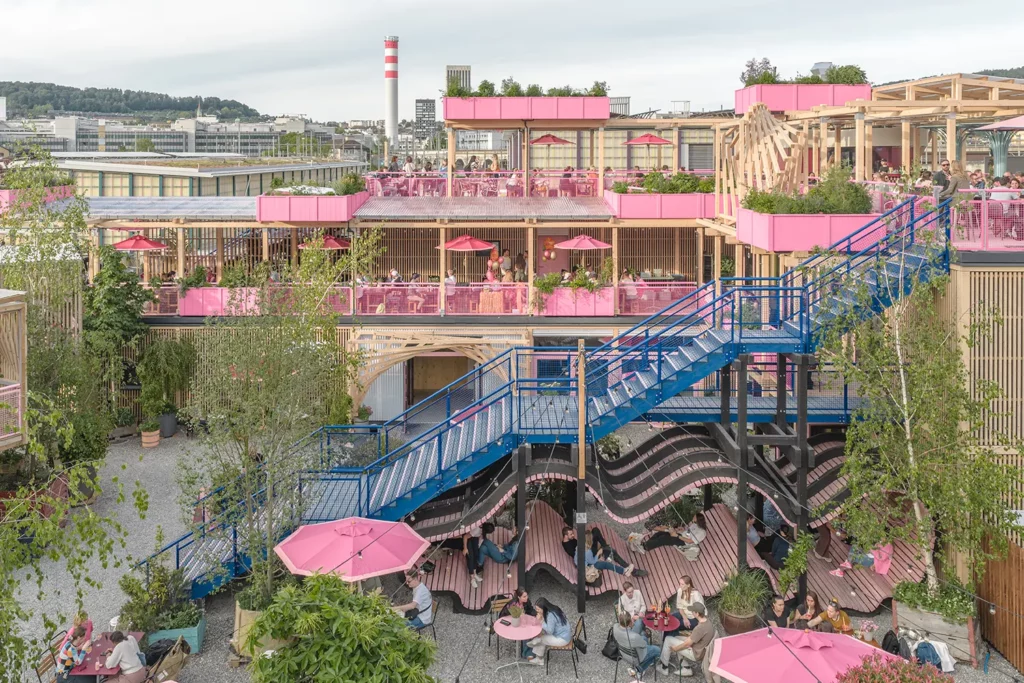
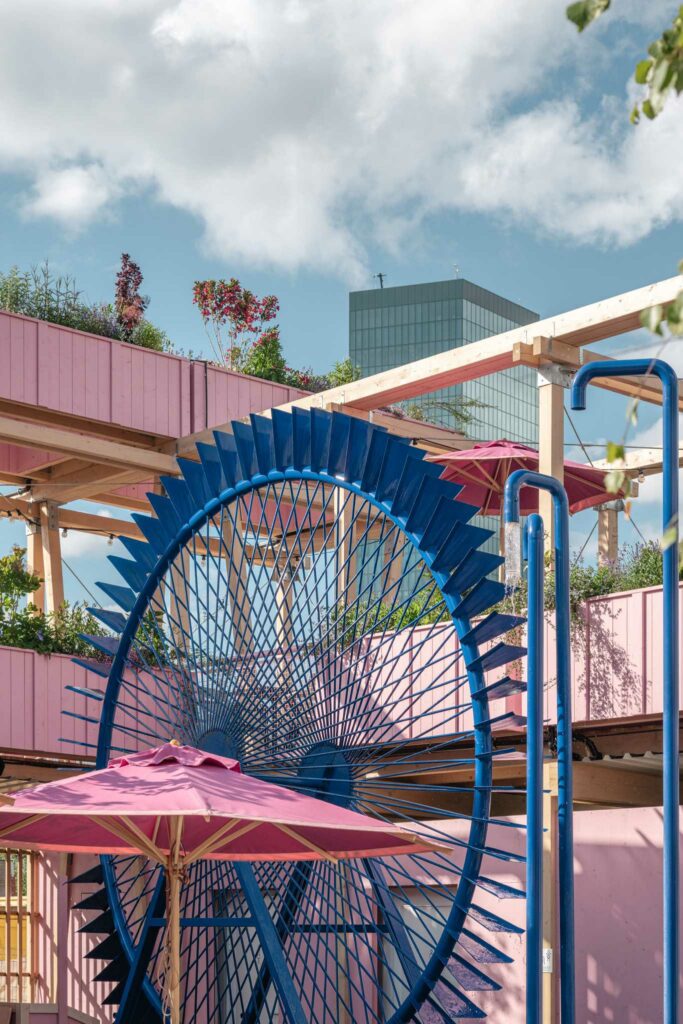
Remise Rosa is a 2,500-square-meter social destination on a former railway site in Zurich, combining restaurant, beer garden, culture and public gathering spaces across three levels.
Despite being designed as permanent architecture, its cross-laminated timber structure was prefabricated and assembled in only five months.
That is what caught our attention.
Temporary places have taught us to expect speed and flexibility. Permanent projects usually accept much longer timelines.
Remise Rosa brings some of the logic of pop-up architecture into a lasting building.
Prefabrication reduces construction time, disruption and unpredictability while retaining a strong architectural identity.
Rapid construction does not have to mean disposable architecture. It can simply mean designing the process as carefully as the place.
Un an ? Deux ?
Cinq mois.
Remise Rosa est un lieu social de 2 500 m² installé sur un ancien site ferroviaire zurichois, réunissant restaurant, beer garden, culture et espaces de rencontre sur trois niveaux.
Bien qu’il s’agisse d’une architecture permanente, sa structure en bois lamellé-croisé a été préfabriquée puis assemblée en seulement cinq mois.
C’est ce qui nous a intéressés.
Les lieux temporaires nous ont habitués à la vitesse et à la flexibilité. Les bâtiments permanents acceptent généralement des délais beaucoup plus longs.
Remise Rosa applique une partie de la logique du pop-up à une architecture destinée à durer.
La préfabrication réduit le temps de chantier, les nuisances et l’incertitude sans sacrifier une identité architecturale forte.
Construire vite ne signifie pas nécessairement construire jetable. Cela peut simplement signifier concevoir le processus aussi soigneusement que le lieu.
Source : Hello Wood
Not quite.
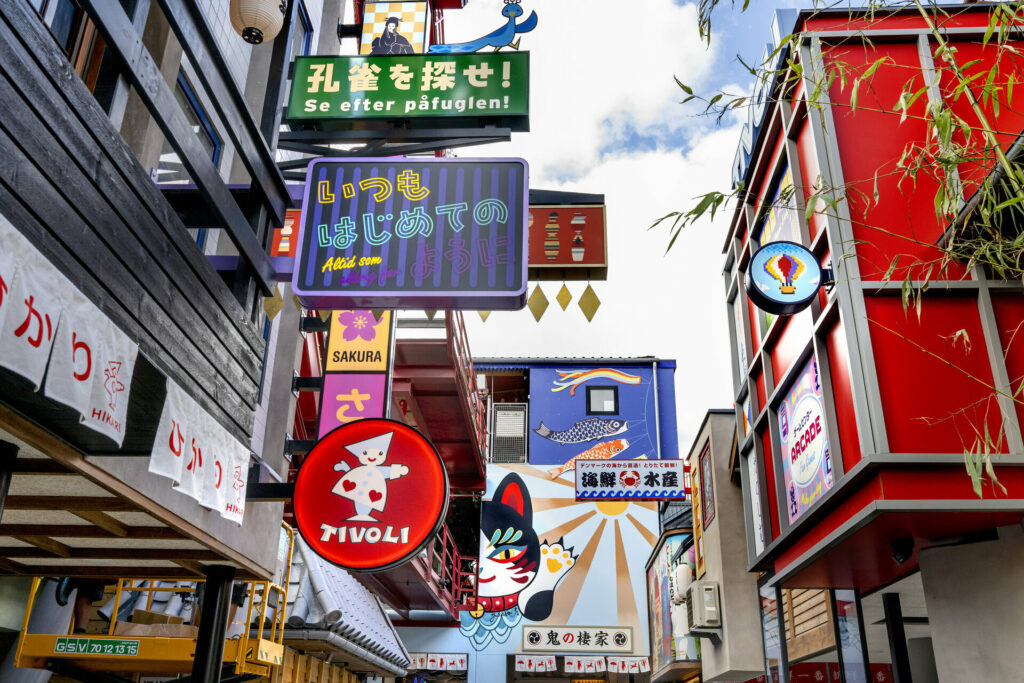
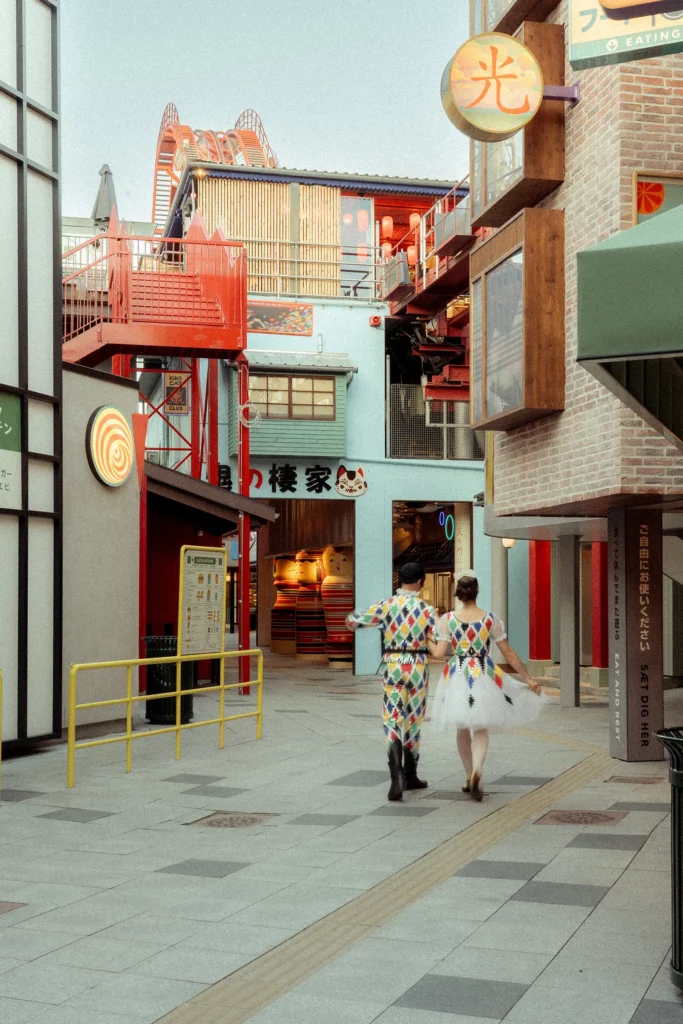
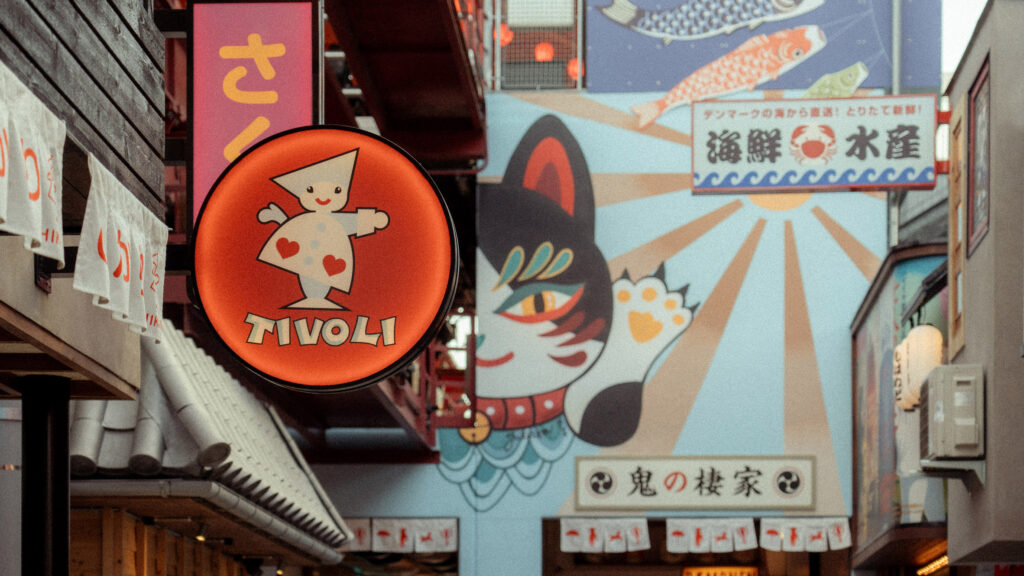
This is Hikari, the new Japan-inspired district inside Copenhagen’s Tivoli Gardens.
Opened in August 2026, the 2,000-square-meter area is Tivoli’s largest themed development in its 183-year history. It combines rides, food concepts, shops, art, landscaping and a complete Japanese-inspired streetscape.
What caught our attention is the scale of the storytelling.
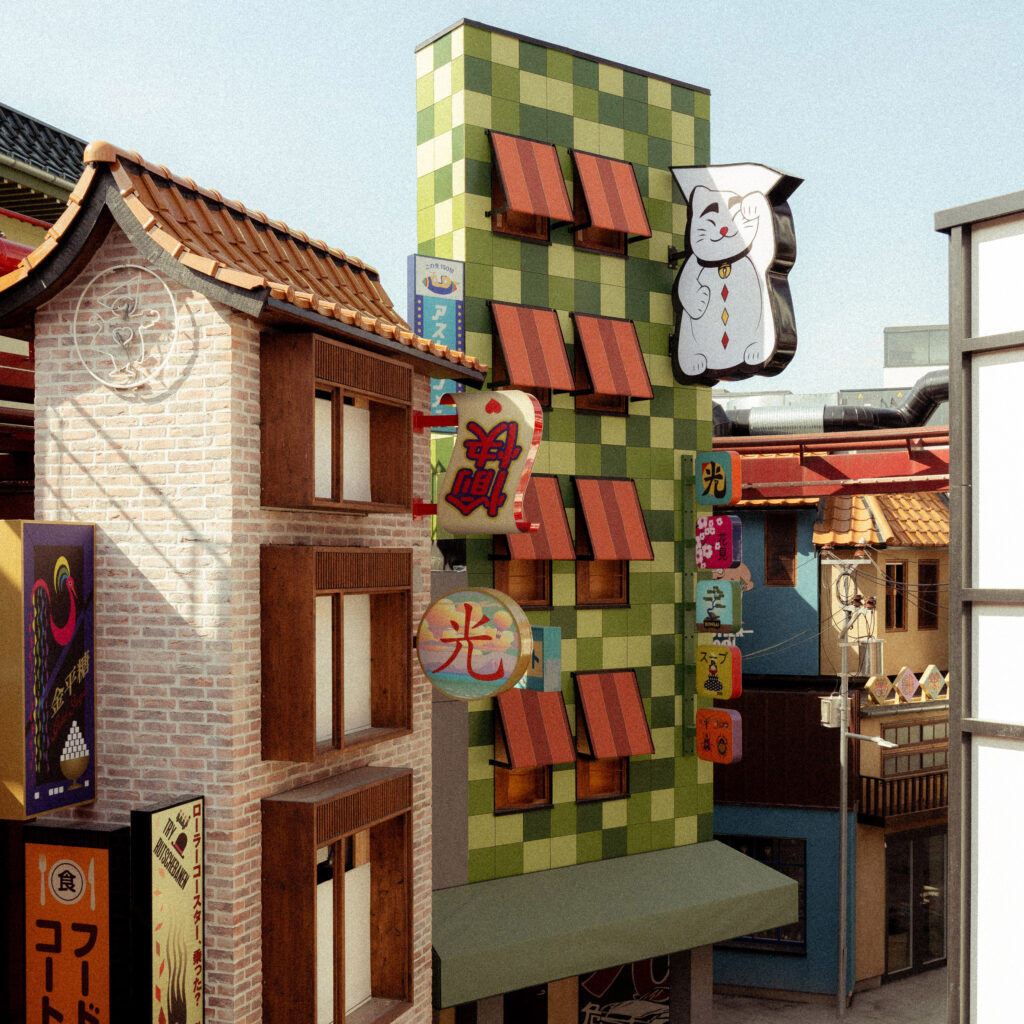
Tivoli has not simply added a Japanese attraction. It has created a piece of city.
Doors, windows and objects sourced in Japan sit alongside traditional roof tiles, contemporary art and a program designed as an interpretation rather than a literal reconstruction of Japan.
The result behaves more like a neighborhood than a ride.
Could the future theme park be less about attractions and more about places people want to inhabit?
Pas tout à fait.
Voici Hikari, le nouveau quartier inspiré du Japon au cœur des Jardins de Tivoli à Copenhague.
Ouvert en août 2026, cet espace de 2 000 m² représente le plus grand développement thématique réalisé en 183 ans d’histoire du parc. Il mêle attractions, restauration, boutiques, art, paysage et une véritable rue d’inspiration japonaise.
Ce qui nous intéresse est l’échelle du storytelling.
Tivoli n’a pas simplement ajouté une attraction japonaise. Il a créé une ville japonaise.
Portes et fenêtres anciennes venues du Japon, tuiles traditionnelles, art contemporain et design urbain composent une interprétation plutôt qu’une reproduction littérale.
Le résultat fonctionne davantage comme un quartier que comme une attraction.
Et si le futur des parcs était de créer des lieux à habiter, plutôt que seulement des choses à faire ?
Source : Deezen.com
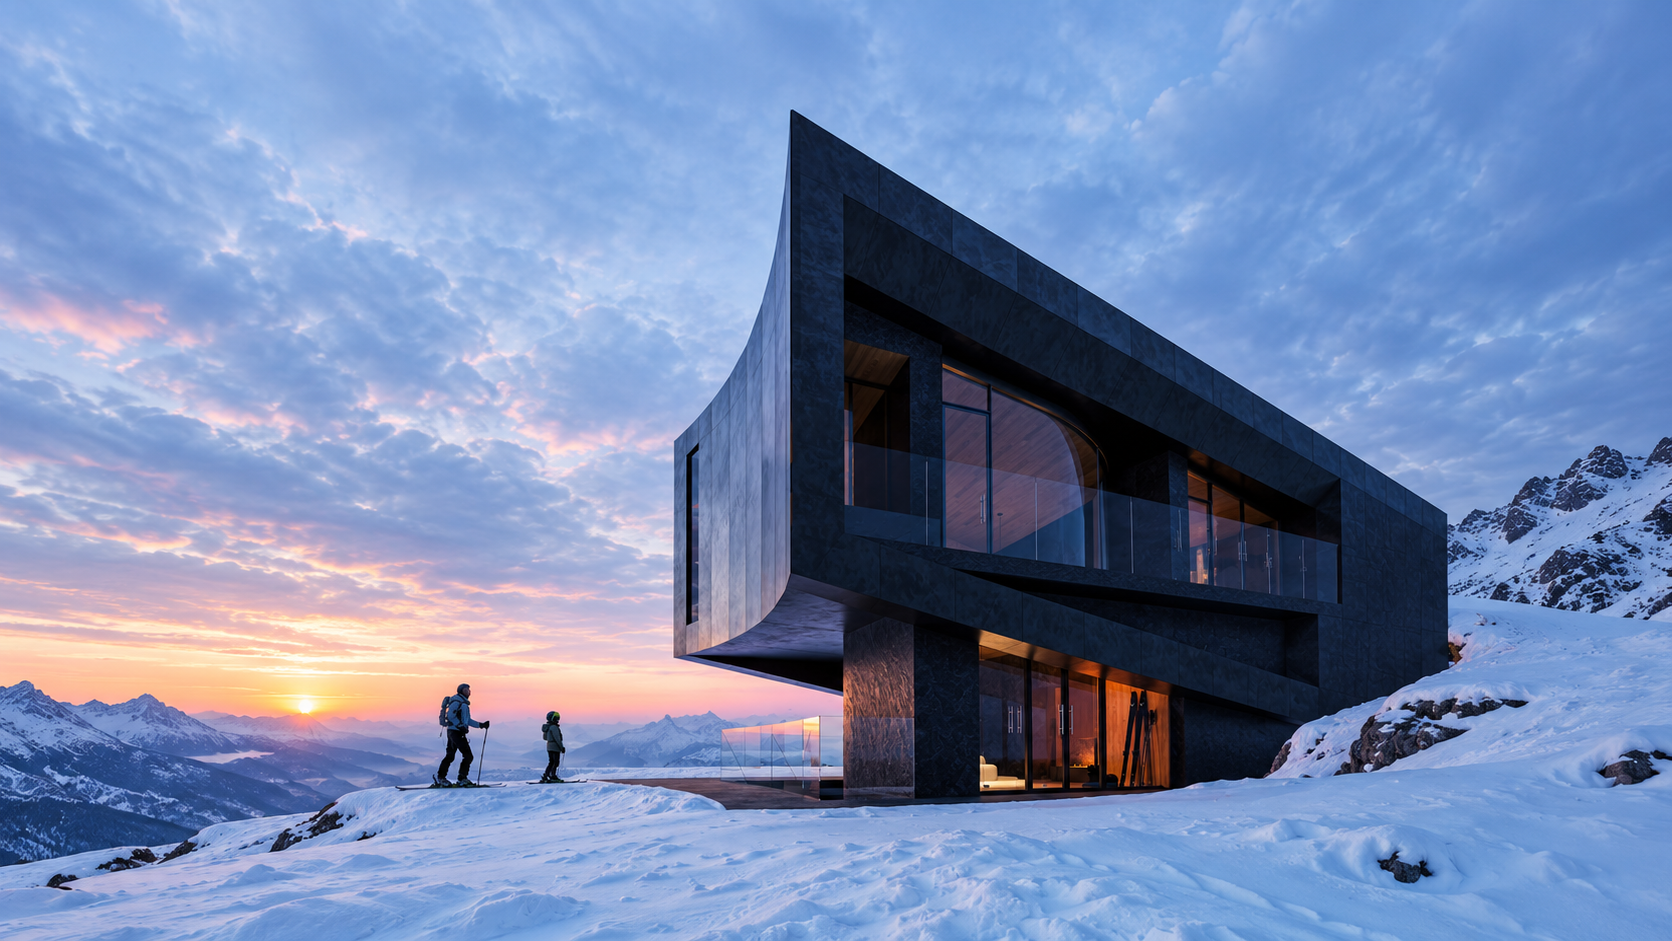
The clue is in the name.
NOT A HOTEL has built one of Japan’s most intriguing hospitality and residential concepts by refusing to sit neatly in either category.
Its properties are highly designed vacation homes that can be purchased from as little as 10 nights of annual ownership. Owners hold a real-estate interest, can use other NOT A HOTEL locations across the network, and leave the operation and maintenance to the company.
The architecture is deliberately exceptional too, with projects involving internationally known designers. In 2026, NOT A HOTEL SETOUCHI opened three villas by Bjarke Ingels Group.
But the name is part of the innovation.
NOT A HOTEL is positioning by negation.
Instead of explaining a complicated hybrid of hospitality, residence, ownership and service, three words tell us immediately that the existing categories are no longer sufficient.
Sometimes a great name does half the strategy.
La réponse est dans le nom.
NOT A HOTEL a développé au Japon l’un des modèles les plus intéressants à la frontière de l’hôtellerie et de la résidence.
Ses maisons d’architectes peuvent être acquises à partir de 10 nuits de propriété par an. Les propriétaires détiennent un actif immobilier, peuvent utiliser d’autres adresses du réseau et délèguent entièrement exploitation et entretien.
La qualité architecturale fait partie du modèle : en 2026, NOT A HOTEL SETOUCHI a notamment ouvert trois villas conçues par BIG.
Mais le nom fait aussi partie de la différence.
NOT A HOTEL se positionne en refusant la catégorie.
Plutôt que d’expliquer longuement un modèle mêlant résidence, hôtellerie, propriété et service, trois mots nous disent que les catégories existantes ne suffisent plus.
Parfois, un très bon nom constitue déjà une partie de la stratégie.
Source : NOT A HOTEL
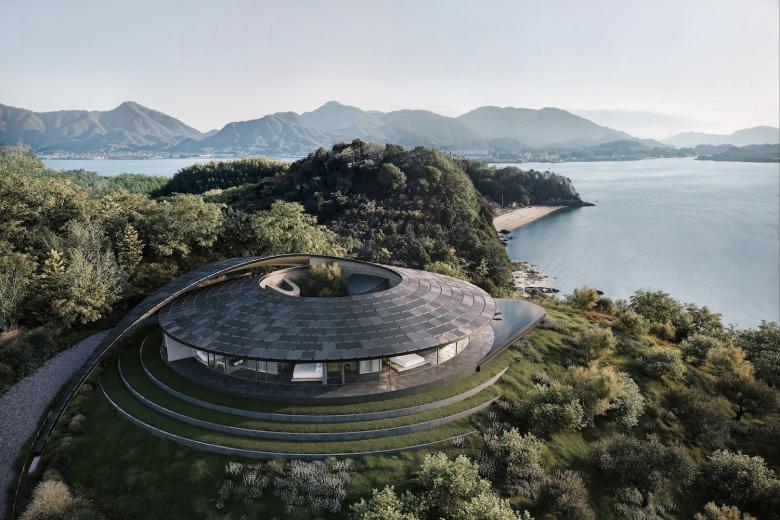
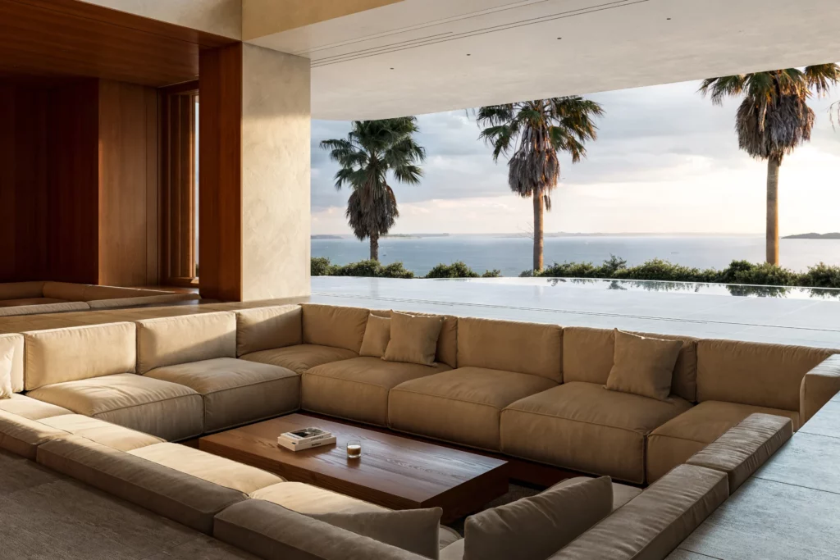
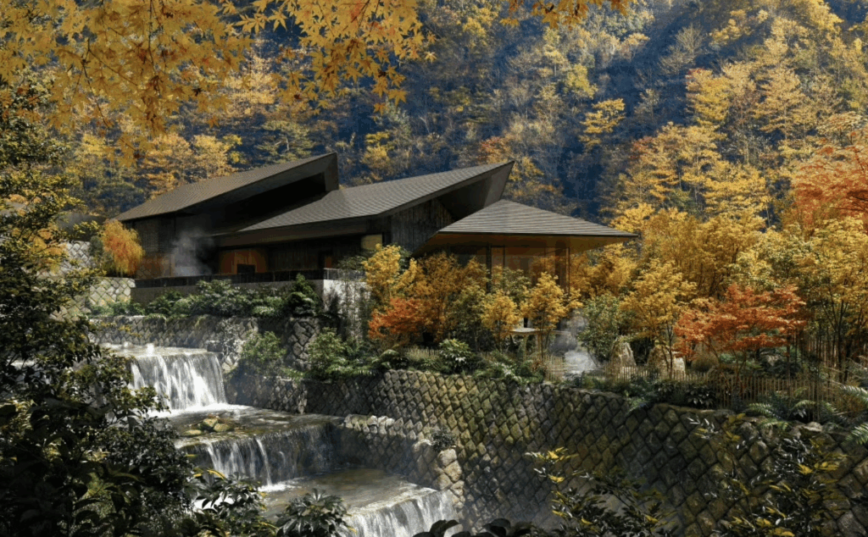
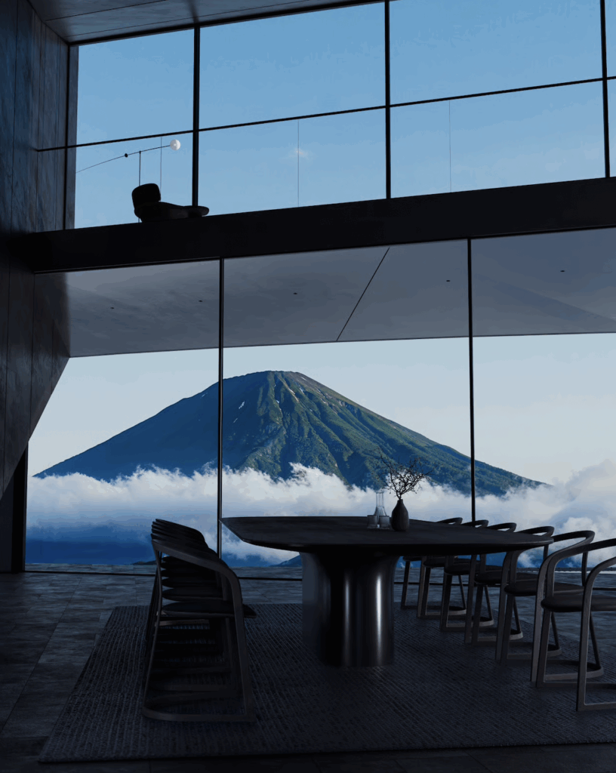
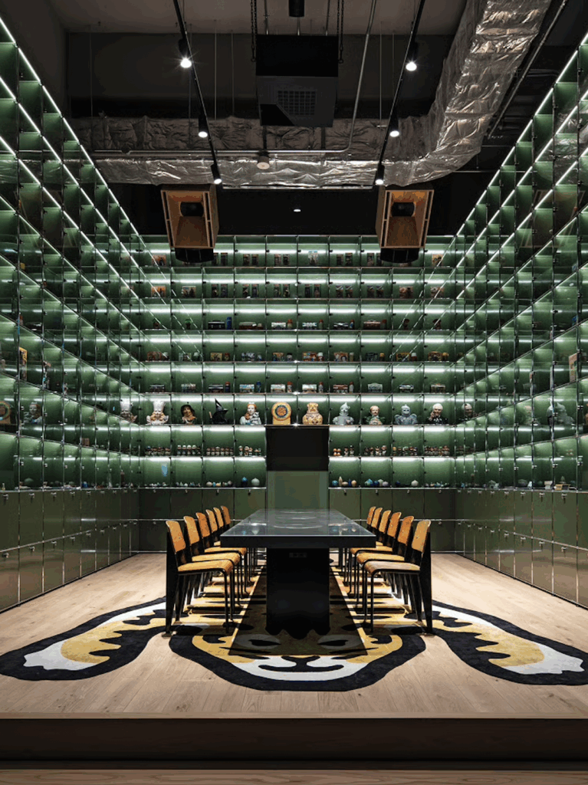

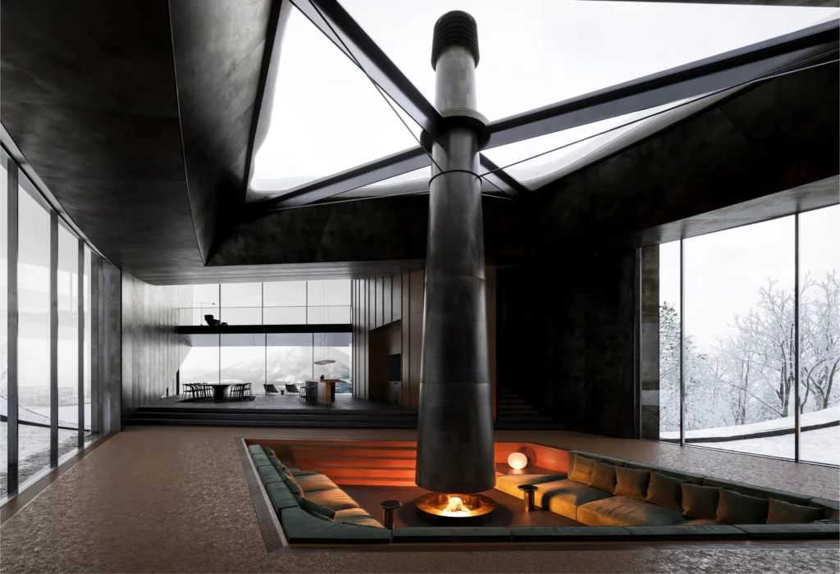
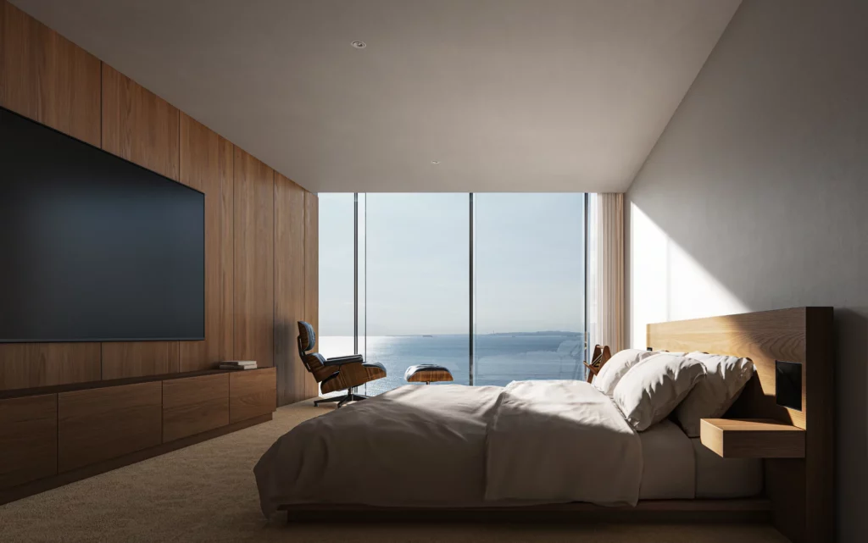
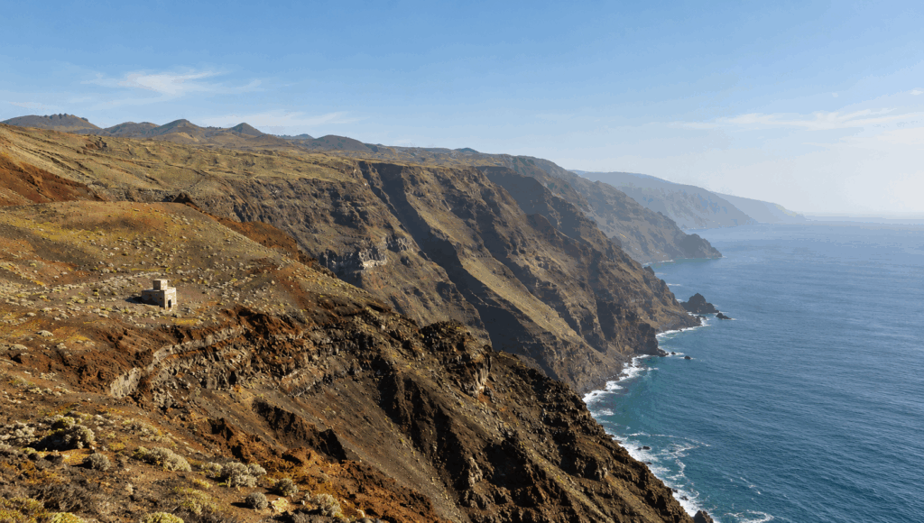
Not online. Not through an app. Not even by email.
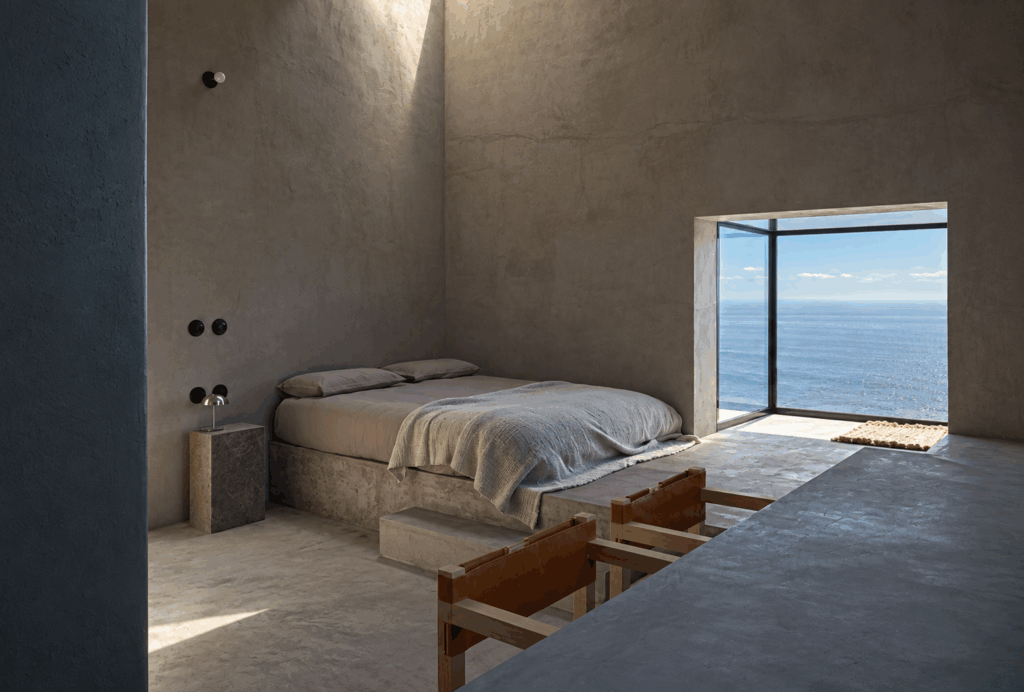
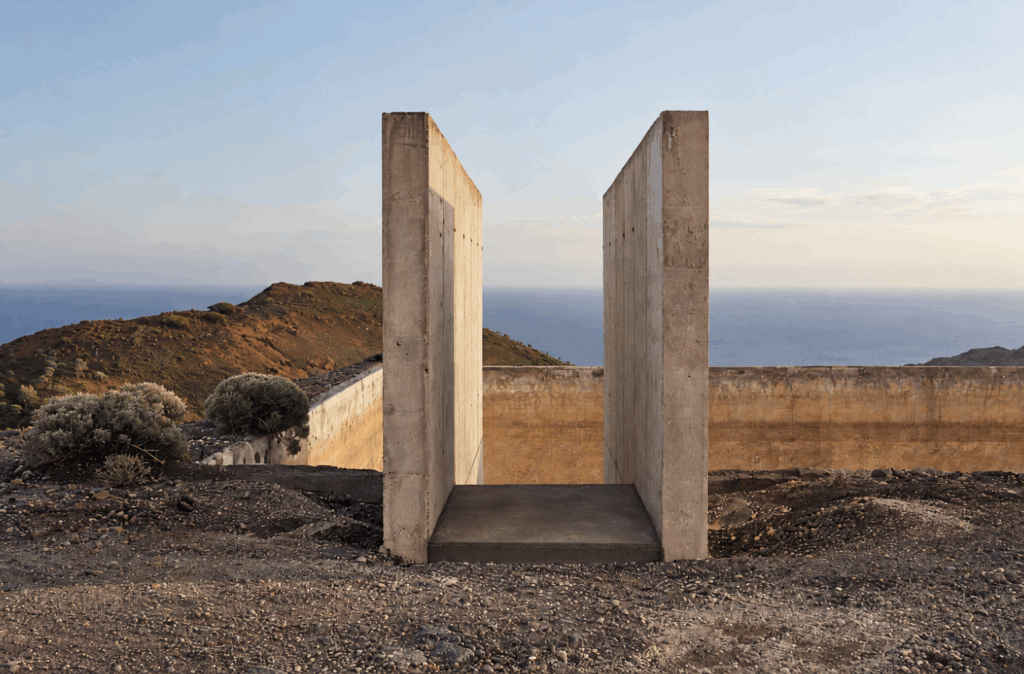
To stay at El Elevador, a tiny retreat for one or two people on the volcanic island of El Hierro, you must write a handwritten letter explaining the purpose of your trip.
Then you wait for a handwritten reply by post.
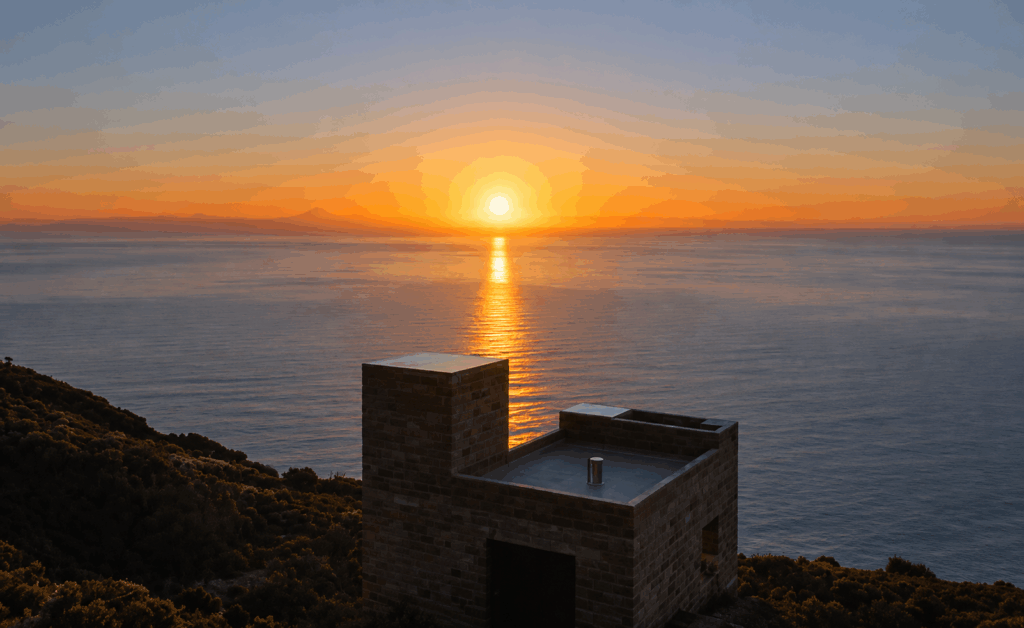
The building itself is radical: a former element of an unfinished mid-century water-pumping project, transformed in 2026 into an almost monastic retreat on the edge of the Atlantic.
But the booking process may be its most interesting feature.
The experience begins before the guest is accepted.
Booking stops being friction to eliminate and becomes a ritual that selects, slows down and prepares the visitor for the place.
In an era of instant confirmation, that feels surprisingly radical.
Pas en ligne. Pas via une application. Pas même par email.
Pour séjourner à El Elevador, minuscule refuge pour une ou deux personnes sur l’île volcanique d’El Hierro, il faut écrire une lettre manuscrite expliquant la raison de son voyage.
Puis attendre une réponse, elle aussi manuscrite, envoyée par courrier.
Le bâtiment est lui-même radical : un élément d’un ancien projet de pompage d’eau jamais achevé, transformé en 2026 en retraite presque monastique face à l’Atlantique.
Mais son mode de réservation est peut-être son idée la plus intéressante.
L’expérience commence avant même que le séjour soit accepté.
La réservation n’est plus une friction à supprimer. Elle devient un rituel qui sélectionne, ralentit et prépare au lieu.
À l’époque de la confirmation instantanée, c’est presque révolutionnaire.
Sources : HOLIDAYARCHITECTURE


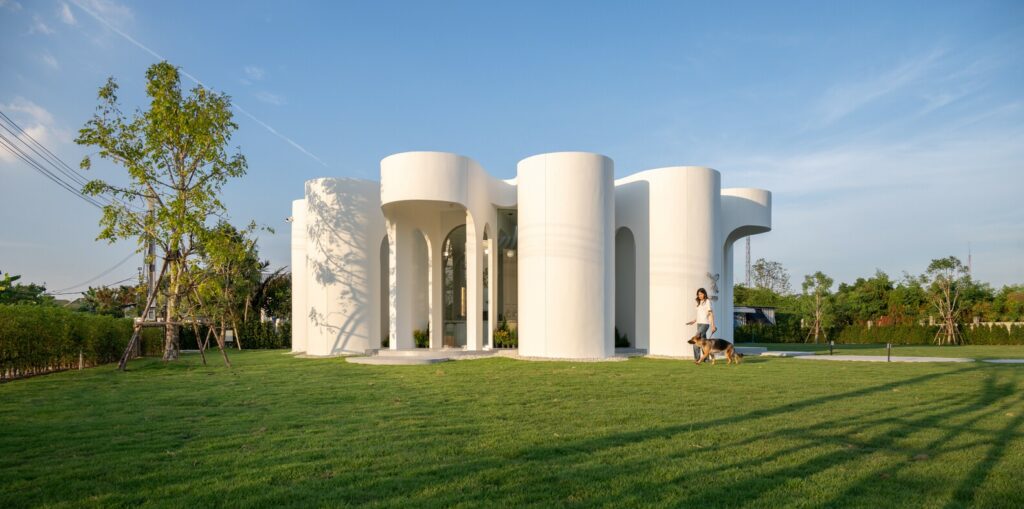
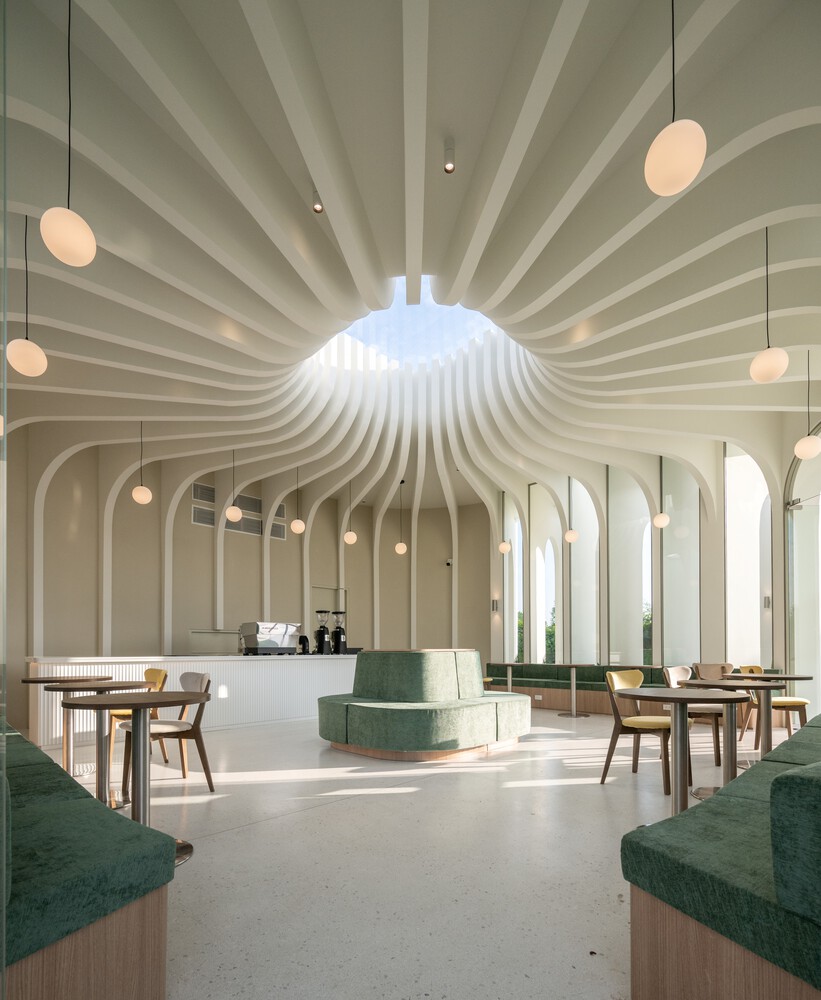
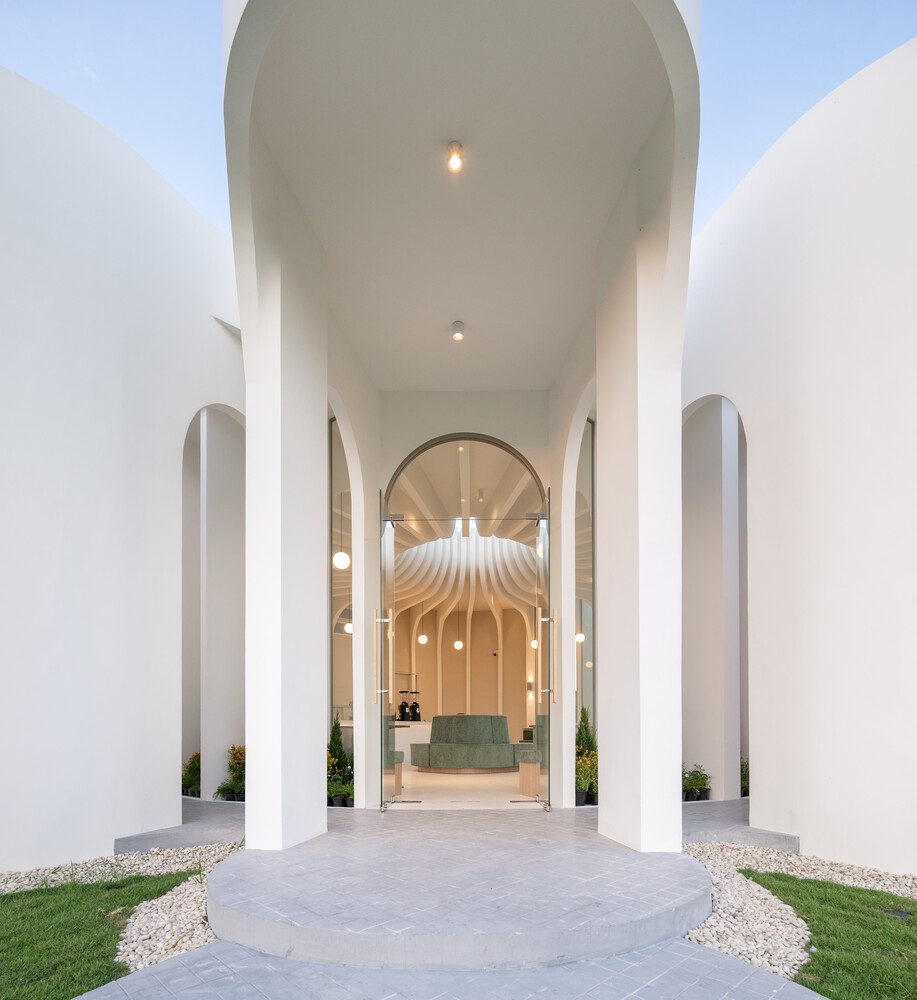
In Bangkok’s industrial outskirts, Curvy Dining offers an unexpected spatial experience. Designed by Unknown Surface Studio, the café occupies an open, unfenced site and unfolds like a blooming flower: from a central point, its spaces radiate through a composition of graceful, curving forms.
The architecture draws direct inspiration from the wildflowers growing on-site. Rather than imposing a shape, it follows an organic logic shaped by natural rhythms. Each curve, each spatial transition evokes a sense of growth and unfolding—echoing the quiet dynamism of blooming.
Circulation paths follow this same principle: not simply drawn but carved into the ground, they guide visitors gradually through preserved or replanted vegetation zones that punctuate the journey. The concrete structure becomes a subtle frame for a self-generating landscape.
The experience lies in the thresholds: between inside and outside, between fluid gestures and built structure, between concrete and nature. A space discovered slowly, step by step—at the pace of the living.
A spatial interpretation of blooming, without imitation.
Une fleur dans le béton chez Curvy Dining, à Bangkok
Dans une zone industrielle de Bangkok, Curvy Dining propose une expérience spatiale inattendue. Conçu par Unknown Surface Studio sur un site ouvert et sans clôture, ce café s’organise comme une fleur qui s’épanouit : depuis un point central, les espaces rayonnent dans un jeu de courbes structurées.
L’architecture puise son inspiration dans les fleurs sauvages présentes sur le terrain. Plutôt que d’imposer une forme, elle adopte une logique organique, guidée par les dynamiques naturelles. Chaque courbe, chaque transition spatiale évoque un mouvement de croissance ou d’ouverture, à l’image d’un végétal en floraison.
Les cheminements suivent ce même principe : creusés dans le sol plutôt que tracés en surface, ils dessinent une progression fluide à travers des zones de végétation préservées ou replantées, qui ponctuent le parcours. Le bâti devient alors l’écrin discret d’un paysage vivant, en perpétuelle évolution.
L’expérience se joue dans les seuils : entre intérieur et extérieur, entre ligne libre et forme construite, entre béton et nature. Un espace à découvrir pas à pas, au rythme du vivant.
Un projet qui interprète l’idée de floraison, sans l’imiter.
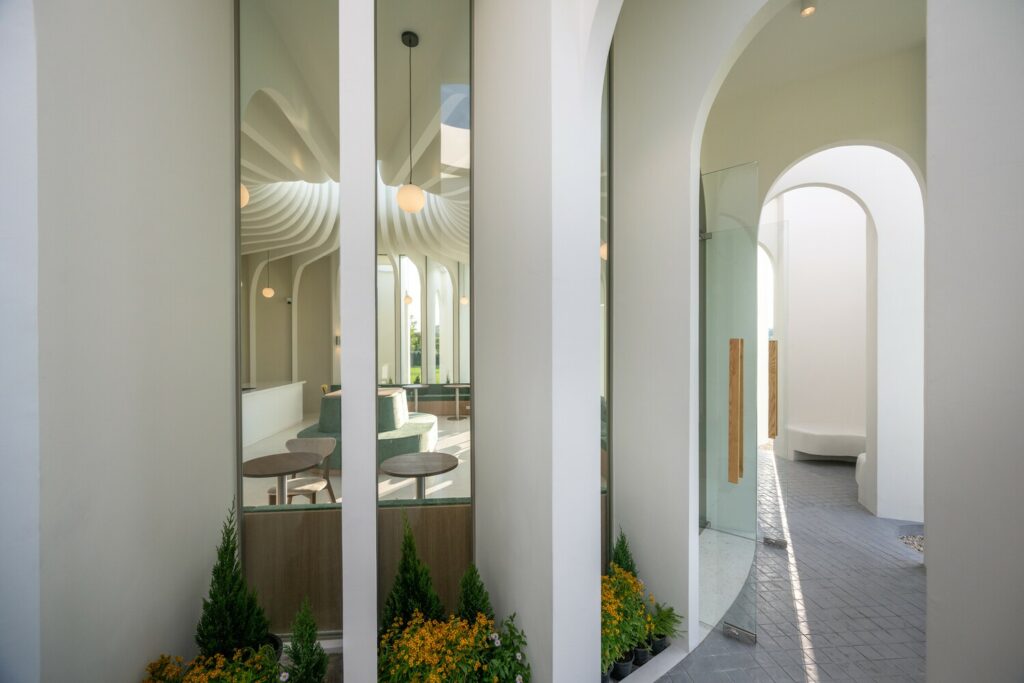
Place: Soi Srinakarin – Rom Klao 19, Bangkok, Thailand
Architects: Cievanard Nattabowonphal, Piyanat Songkhorh, Nonglak Boonsaeng
Photography: Rungkit Charoenwat
Sources: archdaily.com

Nestled in Tokyo’s Tennozu district, PIGMENT TOKYO is far more than a store—it’s an experiential haven for artists and designers alike. Designed by renowned architect Kengo Kuma, its organic interior features a stunning undulating bamboo ceiling that echoes the fluidity of brushstrokes.
But the true masterpiece lies in its shelves, housing over 4,500 pigments, rare inkstones, and exquisite Japanese brushes. From the ultramarine glow of lapis lazuli to the futuristic sheen of YInMn Blue, every material invites visitors to explore the boundless possibilities of artistic expression.
PIGMENT TOKYO isn’t just a showcase of tools; it’s a creative laboratory. Here, experts lead workshops that connect traditional techniques with modern innovation, fostering dialogue between makers, users, and materials. Visitors don’t just purchase supplies—they dive into a world where ancient knowledge meets contemporary challenges, from sustainable sourcing to evolving artistic practices.
Like the pigments it sells, the space transforms—merging tradition, experimentation, and inspiration.
Ondes de couleurs et de créativité chez PIGMENT TOKYO
Dans le quartier de Tennozu à Tokyo, PIGMENT TOKYO redéfinit la notion de boutique : un sanctuaire expérientiel pensé pour les artistes et designers.. Conçu par le célèbre architecte Kengo Kuma, son intérieur organique se distingue par un plafond ondulant en bambou, rappel subtil de la fluidité d’un coup de pinceau.
Mais le véritable chef-d’œuvre réside dans ses étagères, où s’alignent plus de 4 500 pigments, des pierres à encre rares et des pinceaux japonais d’une finesse exceptionnelle. Du bleu profond du lapis-lazuli à l’éclat futuriste du YInMn Blue, chaque matériau invite les visiteurs à explorer les infinies possibilités de la création artistique.
PIGMENT TOKYO n’est pas qu’un écrin d’outils : c’est un laboratoire de créativité. Des experts y animent des ateliers qui tissent un lien entre techniques traditionnelles et innovations modernes, favorisant ainsi le dialogue entre artisans, utilisateurs et matériaux.
Ici, les visiteurs ne se contentent pas d’acquérir des fournitures : ils plongent dans un univers où savoirs ancestraux et défis contemporains se rencontrent, des enjeux de durabilité aux évolutions des pratiques artistiques.
À l’image des pigments qu’il abrite, cet espace se métamorphose—fusionnant tradition, expérimentation et inspiration.


Place: PIGMENT TOKYO, Japan
Architect: Kengo Kuma
Photography: PIGMENT Tokyo
Sources: penonline.com
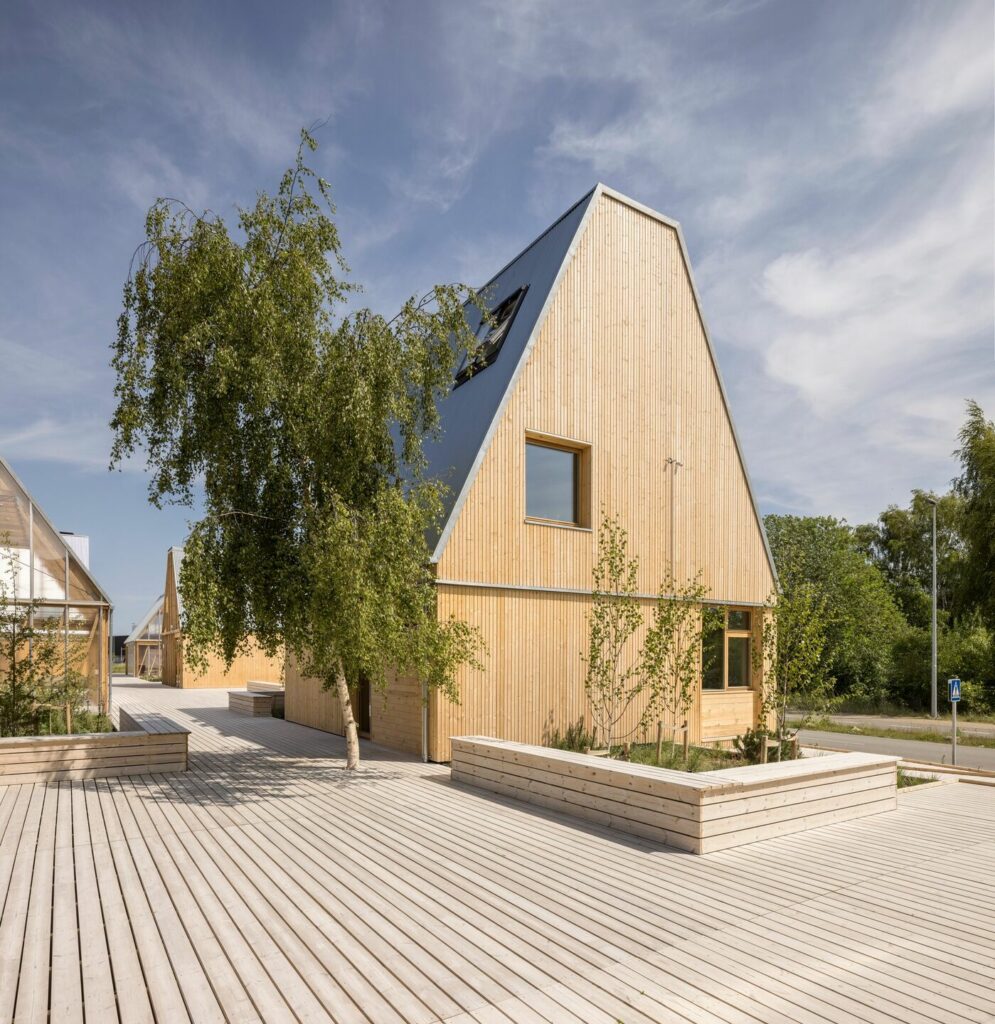
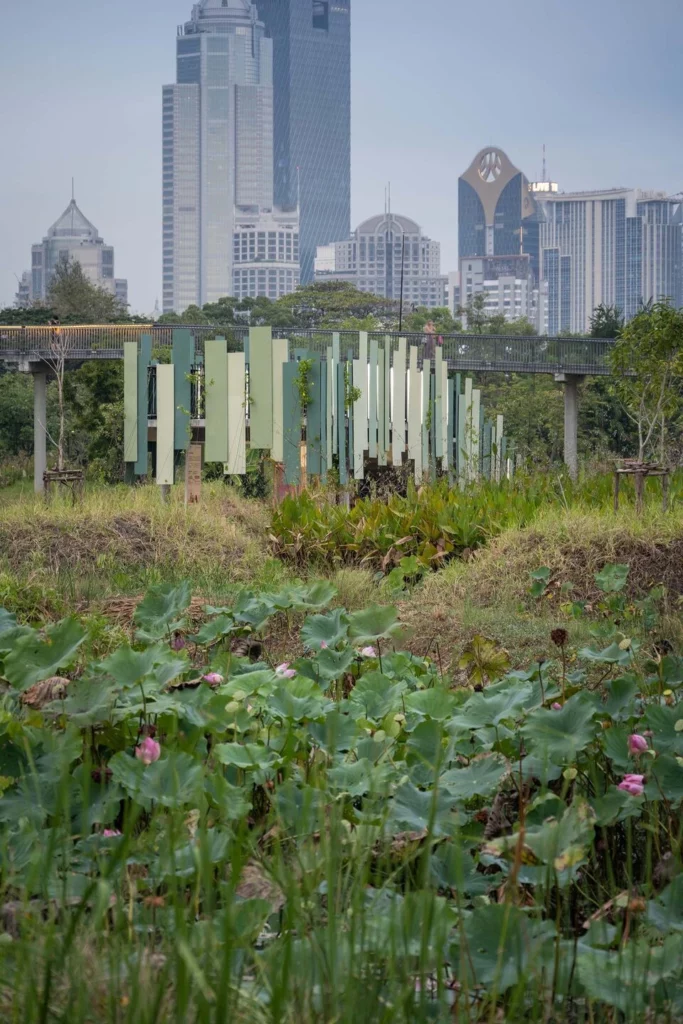
As cities expand, harmonizing urban life with nature becomes essential. Two innovative projects — the Benchakitti Rainforest Observatory in Bangkok and Living Places Copenhagen — show how thoughtful design can bridge this gap.
In Bangkok, the Benchakitti Rainforest Observatory reconnects residents with nature through an elevated walkway over a restored wetland. It offers a serene experience while preserving the delicate ecosystem below. This project transforms degraded land into a space where people and nature coexist seamlessly.
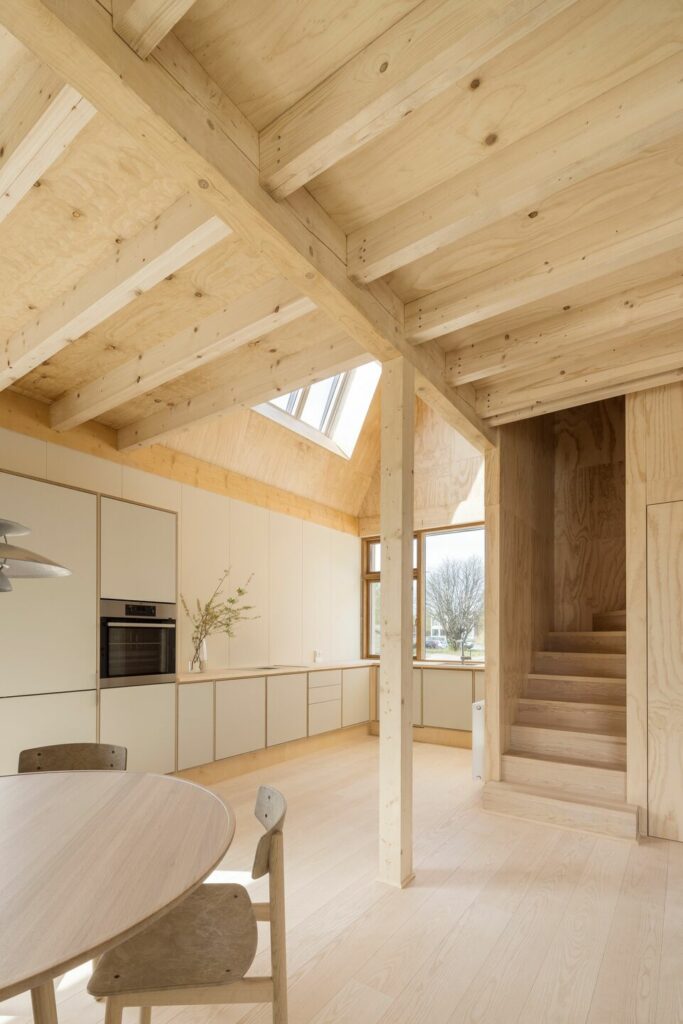
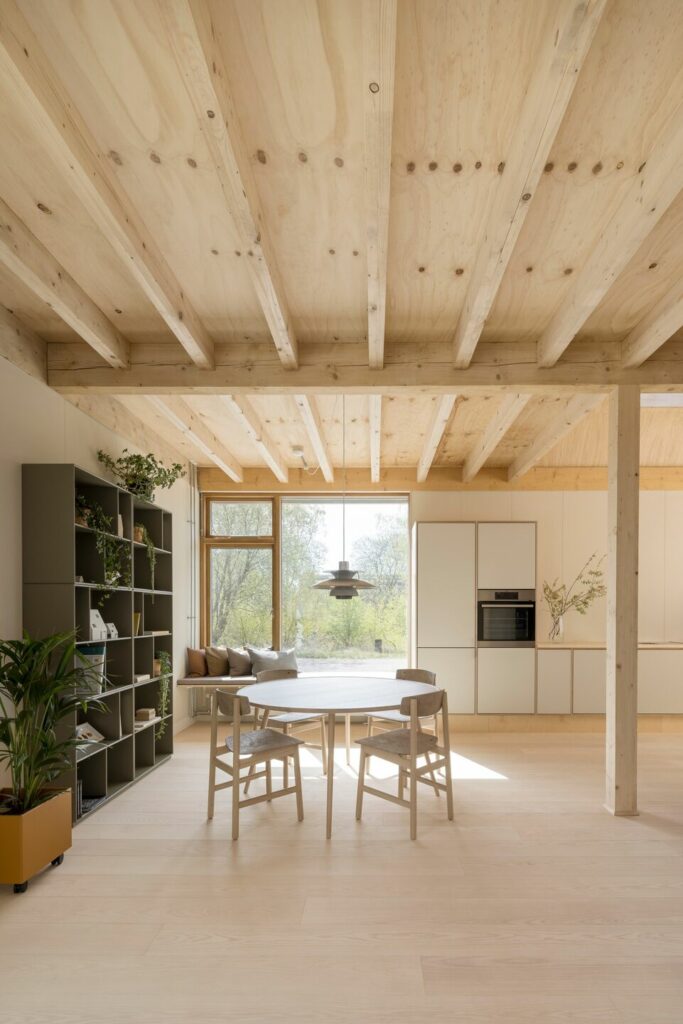
Meanwhile, Living Places Copenhagen redefines sustainable living with low-carbon prototype homes. Developed by VELUX, EFFEKT, and partners, these homes feature eco-friendly materials, healthy indoor climates, and reduced carbon footprints. They prove that sustainable, affordable housing can be a reality now, not just in the future.
Both projects highlight a shared vision: cities that prioritize people and the planet, proving that urban growth can be sustainable, balanced, and inspiring.
Cohabitation urbaine : des villes où l’homme et la nature prospèrent ensemble
À mesure que les villes grandissent, harmoniser l’urbanisation et la nature devient essentiel. Deux projets innovants — l’Observatoire de la Forêt Tropicale de Benchakitti à Bangkok et Living Places Copenhagen — montrent comment un design réfléchi peut combler ce fossé.
À Bangkok, l’Observatoire de la Forêt Tropicale de Benchakitti reconnecte les habitants à la nature grâce à une passerelle surélevée au-dessus d’une zone humide restaurée. Une expérience sereine qui préserve un écosystème fragile. Ce projet transforme une terre dégradée en un espace où l’homme et la nature coexistent harmonieusement.
De son côté, Living Places Copenhagen redéfinit l’habitat durable avec des prototypes de maisons à faible empreinte carbone. Développées par VELUX, EFFEKT et leurs partenaires, ces habitations utilisent des matériaux écologiques, assurent un climat intérieur sain et prouvent que des logements durables et abordables sont possibles dès aujourd’hui.
Ces deux projets illustrent une vision commune : des villes qui respectent l’humain et l’environnement, prouvant que le développement urbain peut être durable, équilibré et inspirant.
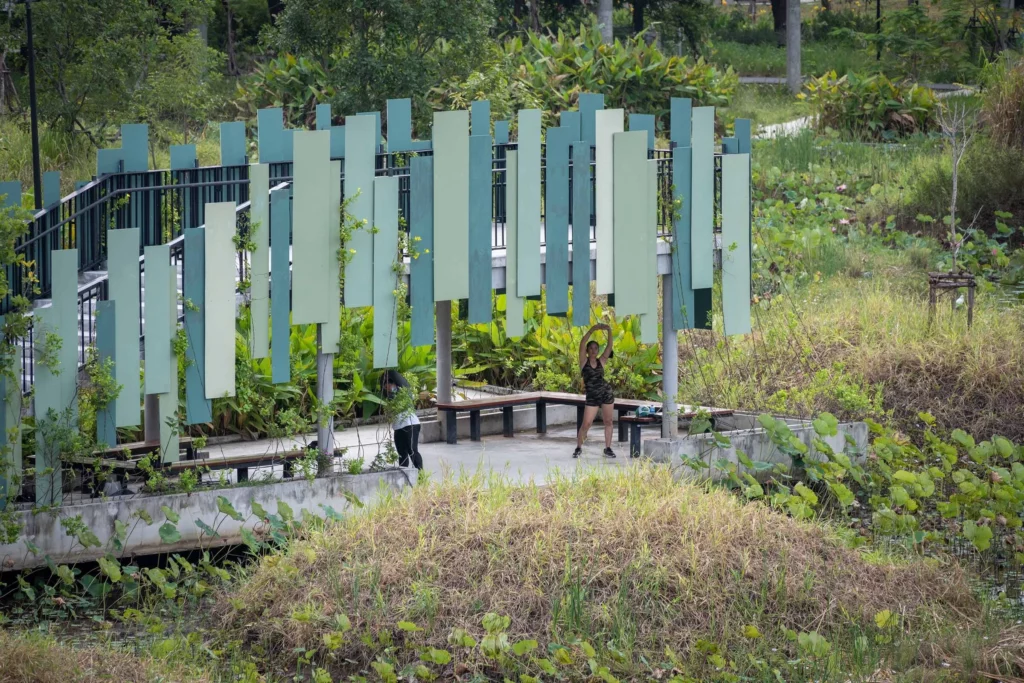
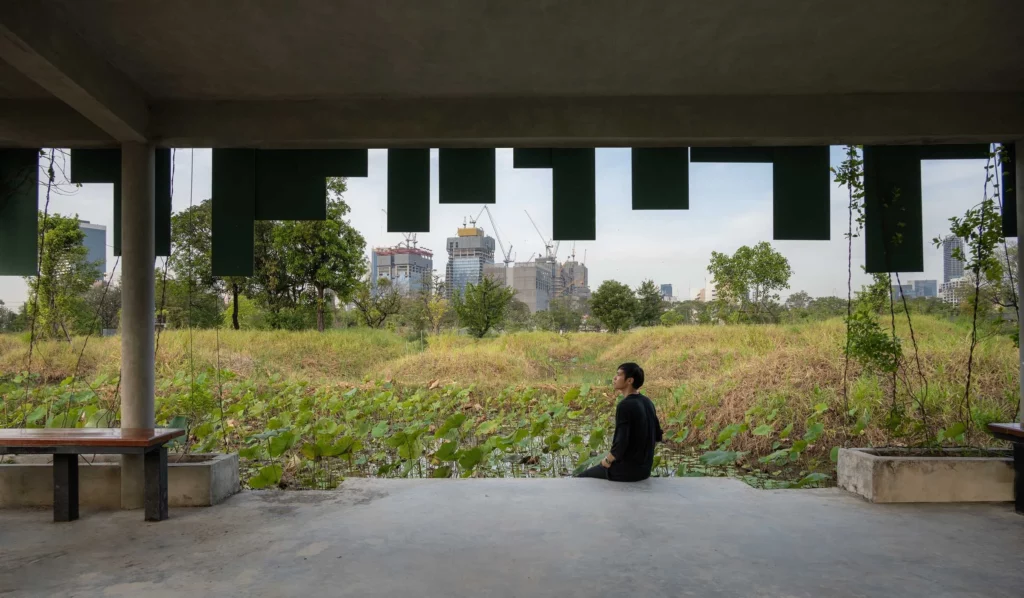
Lieu: Bangkok
Architectes: HAS Design and Research
Source: Archello

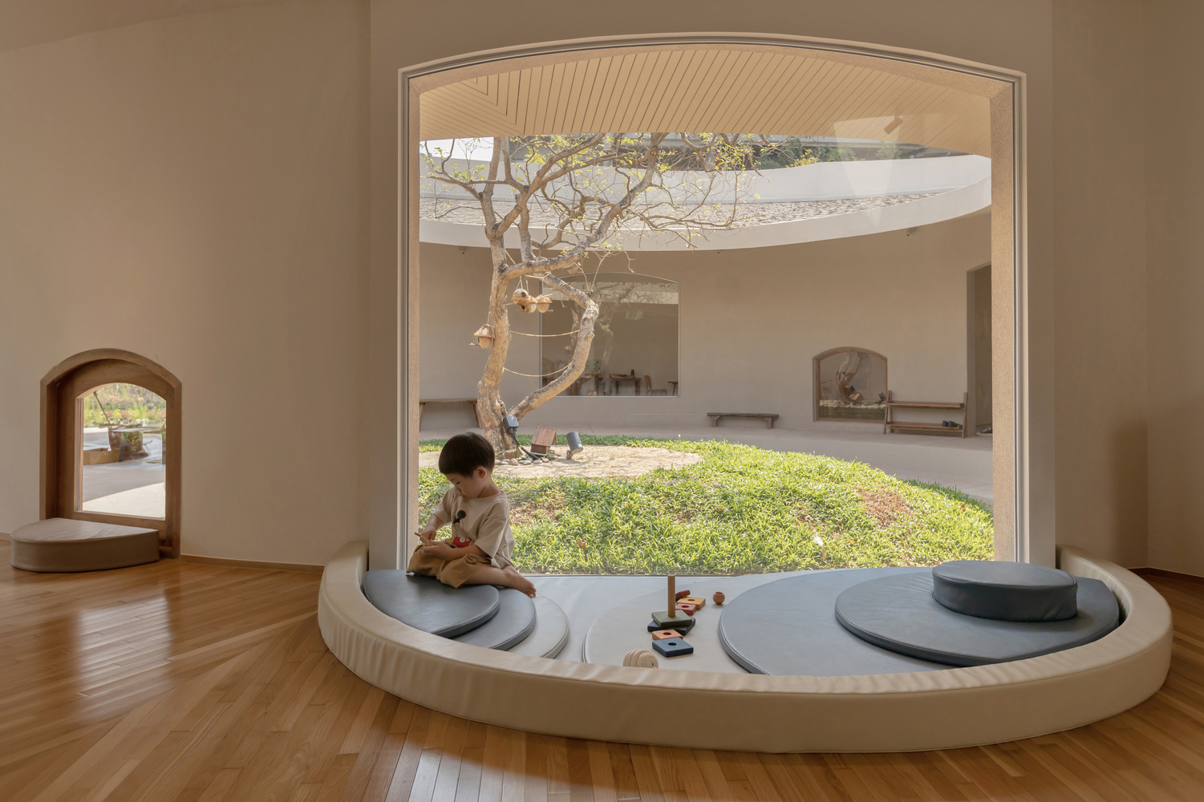
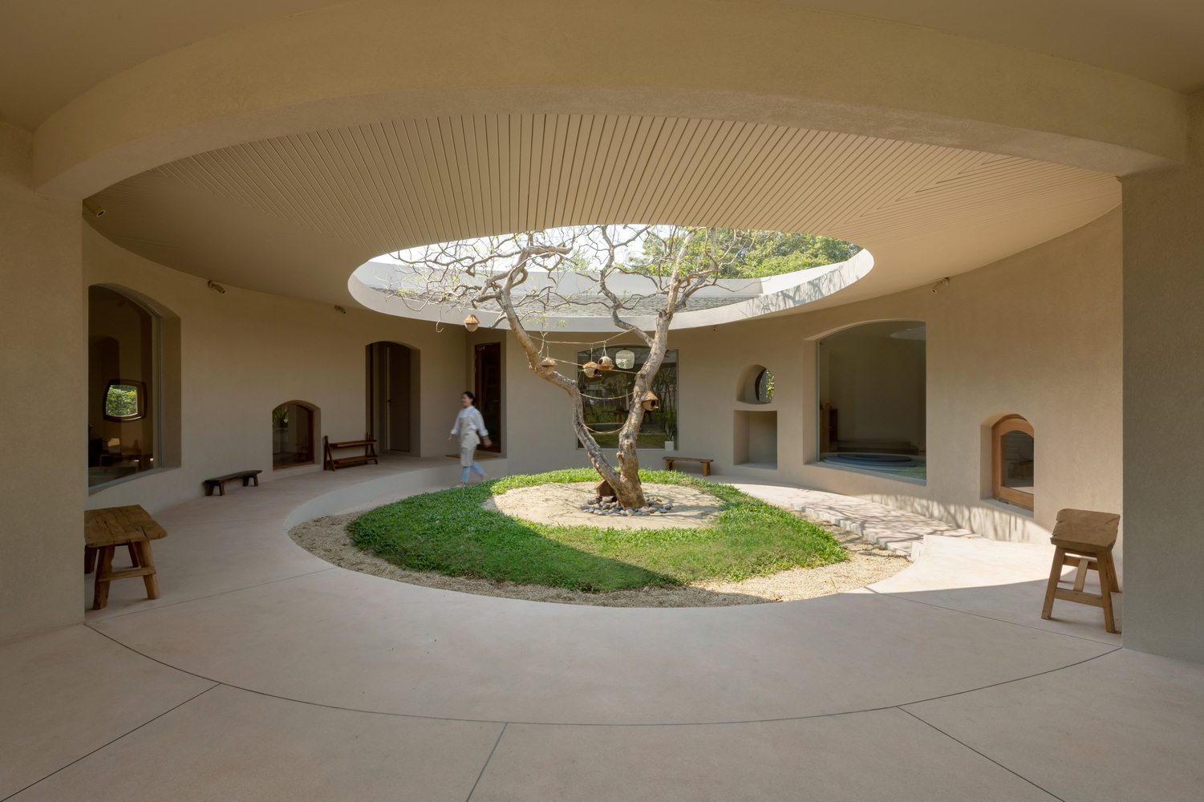
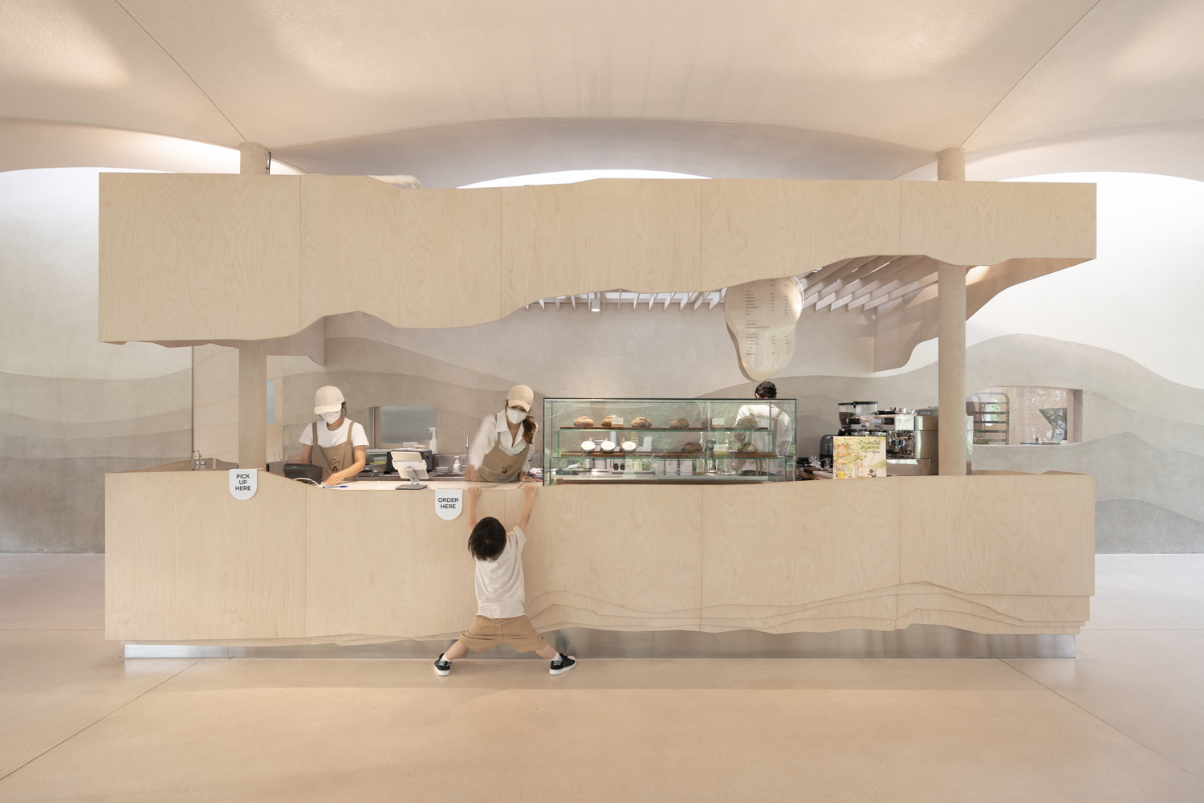
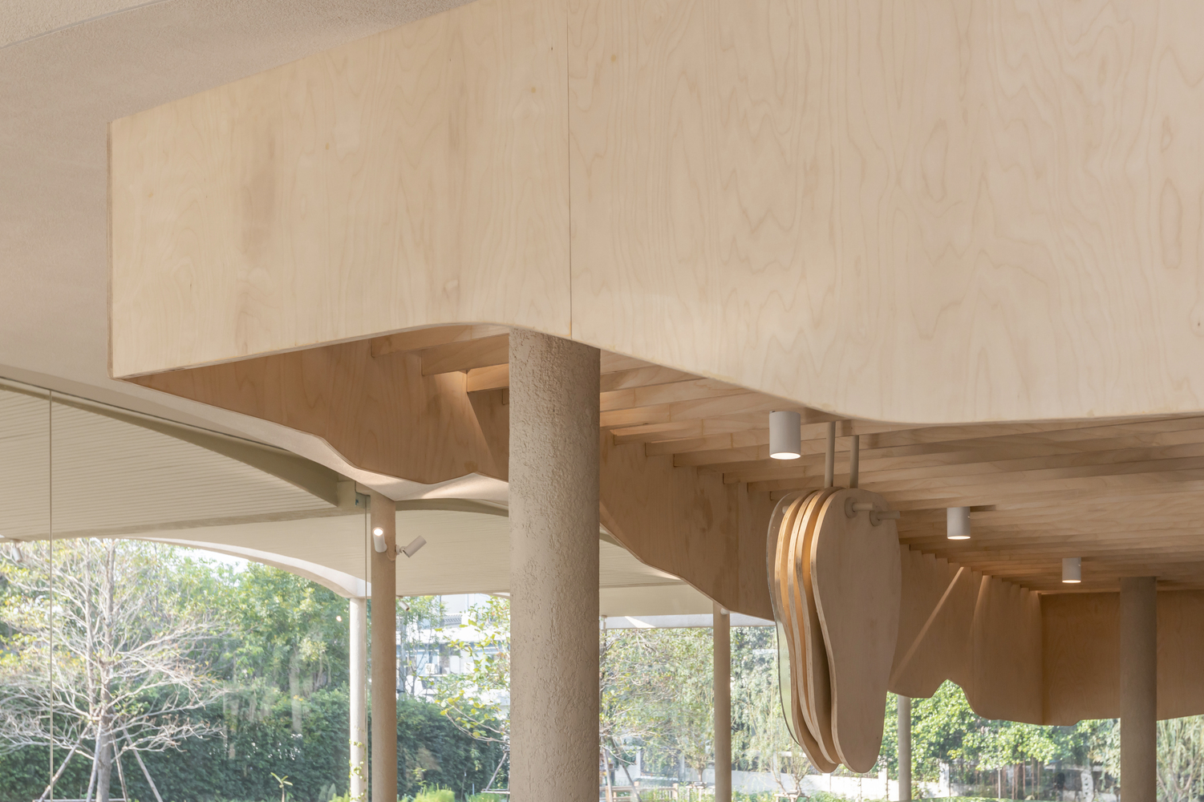
Where Play Meets Pause: A Cozy Thai Retreat
Nestled in the heart of Bangkok, Little Stove & Little Stump combines a café and playground, creating a thoughtful space for both relaxation and play. The clever design ensures that kids are always within sight of their parents, thanks to the centrally placed playground—a huge plus for families.
The café’s minimalist interior complements the wooden play structures just outside, blending comfort and creativity. While you enjoy a well-crafted coffee inside, you can easily keep an eye on your children as they explore the open-air play area.
This space offers a balanced experience, providing moments of pause for adults and playful freedom for kids—all within view. Simple yet smart, Little Stove & Little Stump is a perfect example of design serving both function and enjoyment.
Les jeux des enfants et la pause des parents cohabitent dans ce café thaïlandais chaleureux
Niché au cœur de Bangkok, Little Stove & Little Stump combine un café et une aire de jeux, créant un espace bien pensé pour la détente et les activités des plus jeunes. La conception intelligente du lieu garantit que les enfants sont toujours à portée de vue de leurs parents, grâce à l’aire de jeux placée au centre, un énorme avantage pour les familles.
L’intérieur minimaliste du café complète les structures de jeu en bois juste à l’extérieur, alliant confort et créativité. Pendant que les parents savourent un café à l’intérieur, ils peuvent facilement garder un œil sur leurs enfants pendant que ces derniers explorent l’aire de jeux.
Cet espace offre une expérience équilibrée, offrant des moments de pause pour les adultes et une liberté ludique pour les enfants, le tout à portée de vue. Simple mais intelligent, Little Stove & Little Stump est un parfait exemple de conception au service de la fonction et du plaisir.
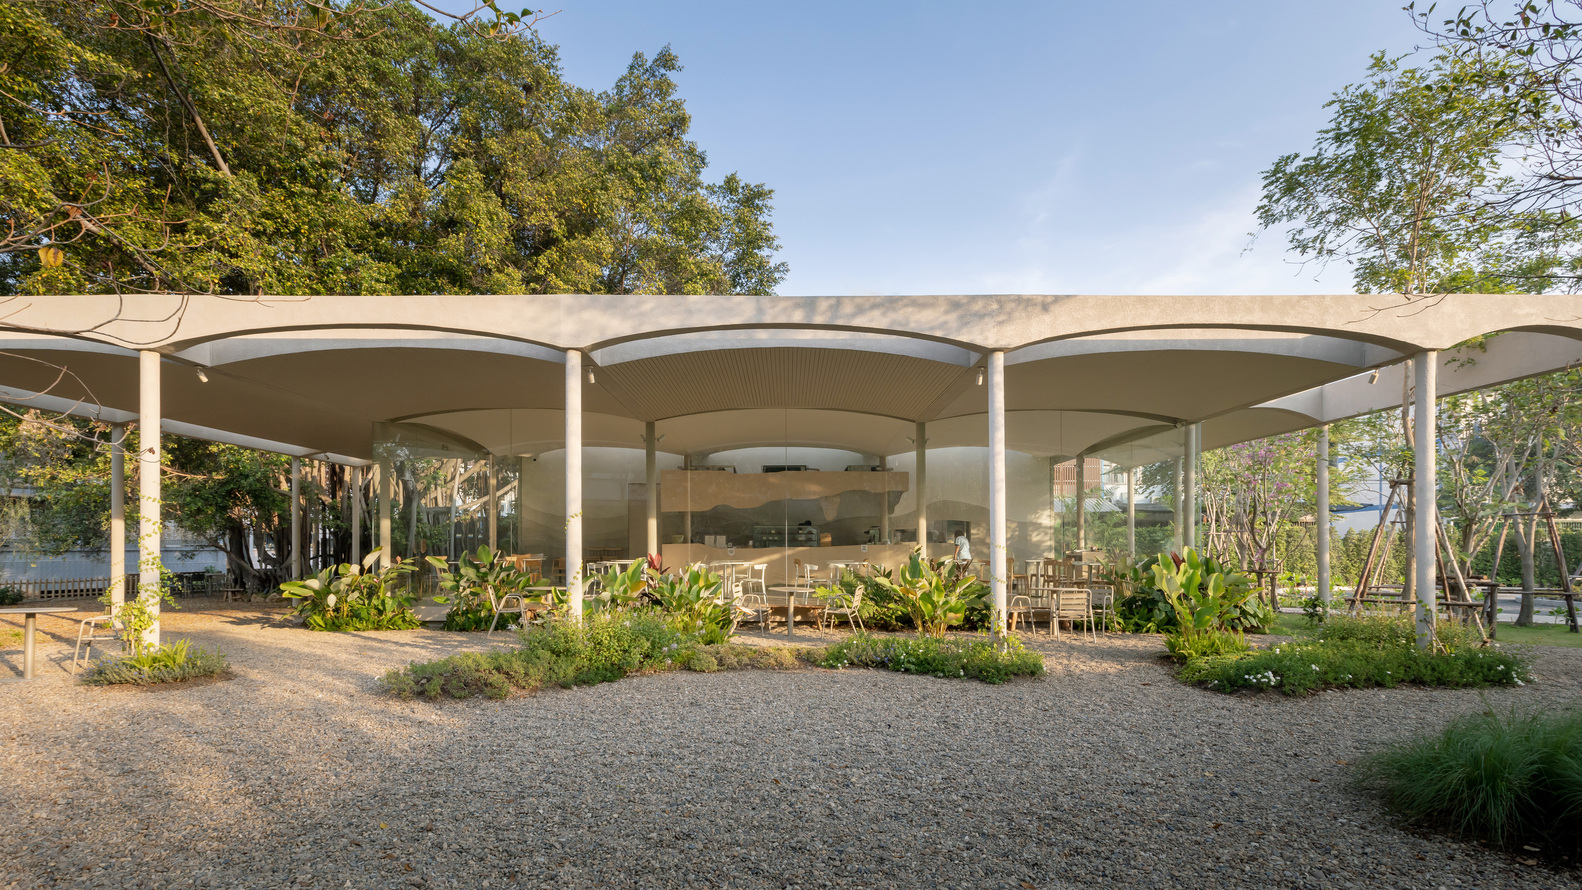
Place : Bangkok, Thailand
Architect : NITAPROW
Source : http://Archdaily.com


